 Bedroom
 Coffee Tables
 Dining Tables
 Garden Decor
 Living Room
 Painting Art
 Wall Art

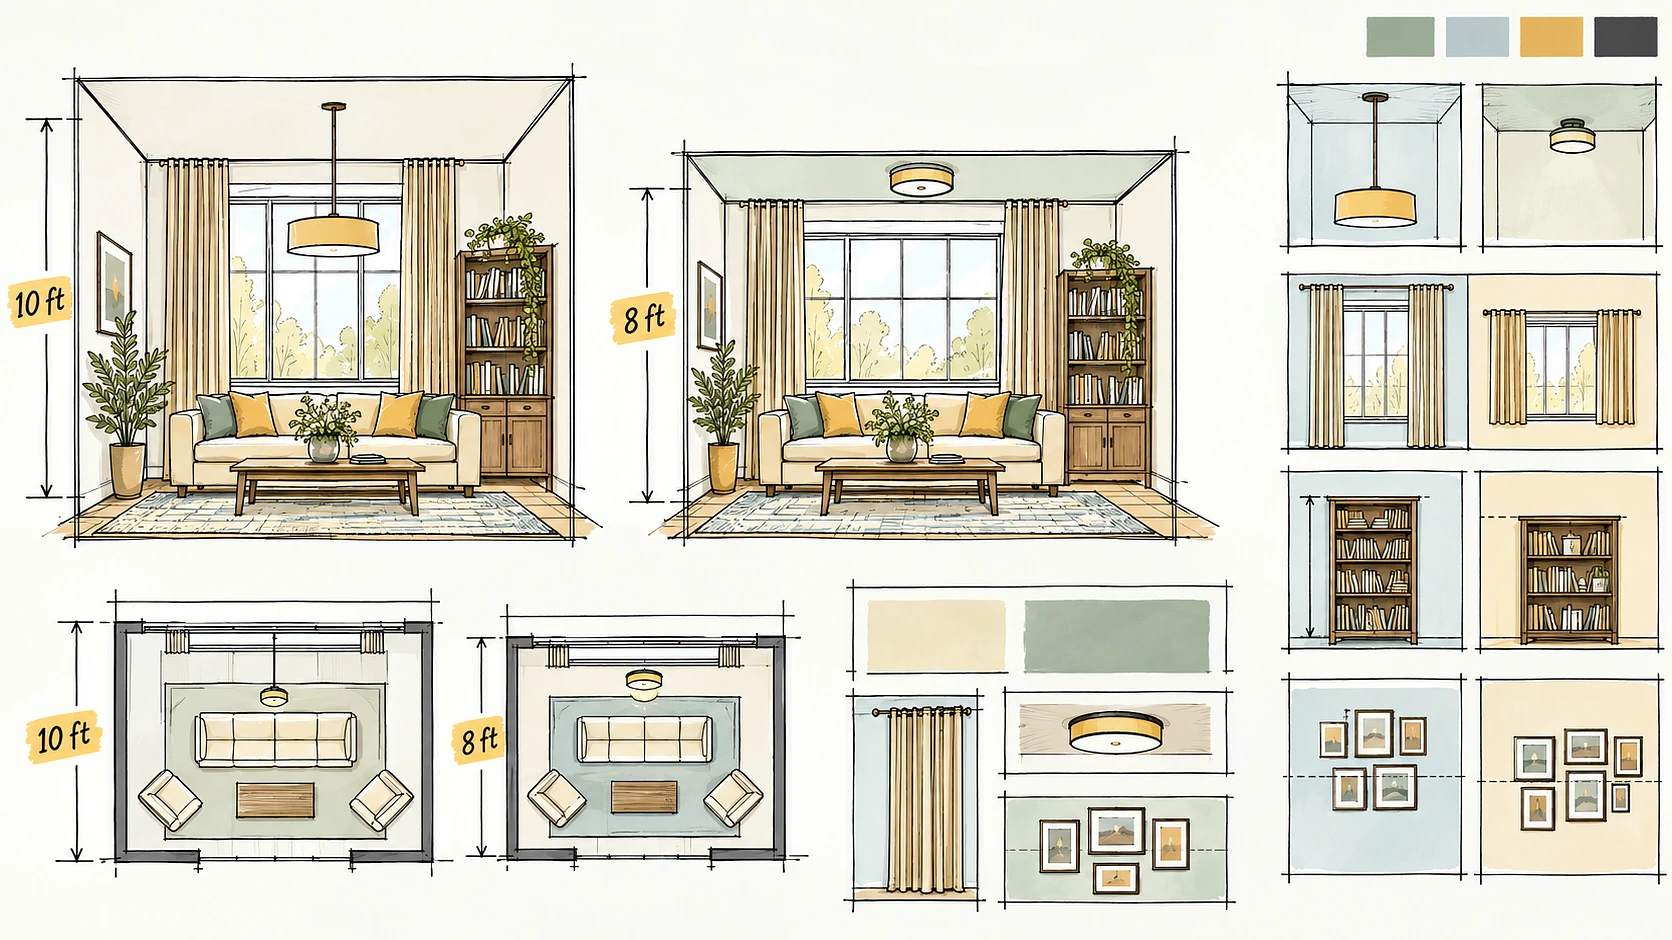
The designer rooms I kept copying were shot in homes with ten-foot ceilings. Mine are eight. That two-foot gap is why the curtains looked wrong, why the pendant light made the room feel shorter, why the tall bookcase looked like a mistake, and why the gallery wall floated. Every failure traced back to the same thing, and the caption never mentions it.
If your ceilings are eight feet, you are not copying badly. You are copying a room with different proportions, and the fixes are further down.
The One Measurement The Caption Never Gives You
I have about four hundred saved photographs of other people’s living rooms on my phone. I have copied a fair number of them. Not one has ever come out looking like the picture.
For years I assumed it was taste, or budget. The sofa in the photo cost more than mine. The art was better. The person who put it together clearly had an eye I did not.
Then I bought a pendant light I had seen in three separate saved photos, hung it over my dining table, and immediately felt like I was standing in a low-ceilinged pub. Beautiful light. It made the room feel shorter than it had the day before.
That is what made me go and measure.
Eight feet, which is standard for anything built before the 1990s. Modern builds tend to run nine on the ground floor. The rooms in those photographs run ten, sometimes twelve in a hallway or a great room.
Two feet does not sound like much. It is the difference between nearly every decision in that photograph working and nearly every one of them failing.
What Failed When I Copied Them
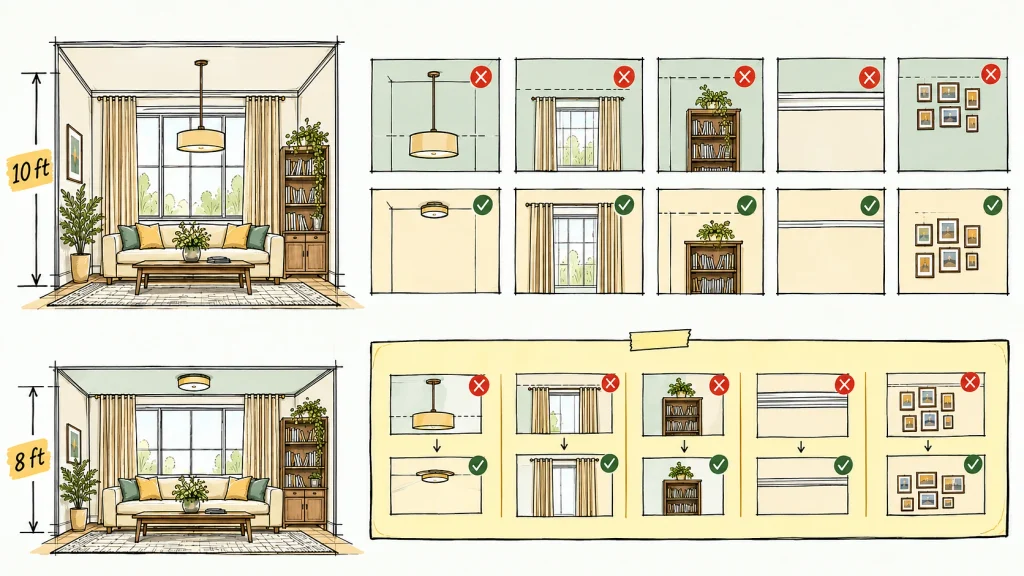
Going back through it, the failures were all the same failure in different clothes.
The pendant light. Anything that hangs eats headroom. At ten feet, a low-hanging fixture leaves comfortable air above your head. At eight, the same fixture sits at roughly forehead level and the whole room ducks.
The curtains. I hung mine four inches above the window frame, which is obviously where curtains go, and they looked fine and achieved nothing. In the photos, the curtains started at the ceiling. I thought that was a flourish. It is structural.
The tall bookcase. At ten feet, a seven-foot bookcase leaves three feet of air above it and reads as furniture. In my room it left eleven inches and read as a wall unit installed slightly wrong.
The crown moulding. In a tall room, heavy moulding is a detail. In an eight-foot room it is a stripe that visually lowers the ceiling by its own depth, which is the exact opposite of the point.
The gallery wall. I hung mine high, because in the photograph the arrangement sat high on the wall. It sat high because the wall was taller. On mine, high meant the whole thing drifted up towards the ceiling like it was trying to leave.
Every one of those, at the time, I blamed on myself.
What Works At Eight Feet Instead
The rules quietly change below nine feet. Once you accept that, decorating stops being an exercise in failing to replicate photographs.
- Hang curtains at the ceiling, not the window. Rod two to three inches below the ceiling line, 96-inch panels. A five-foot window then reads as roughly seven and a half feet tall. Highest impact thing on this list, and it costs the price of a rod.
- Extend the rod six to twelve inches past the frame each side. The window gets wider as well as taller, and the panels clear the glass when open.
- Let the curtains touch the floor. Half an inch of fabric resting down. Panels hovering above the floor look like a measuring error and break the vertical line exactly where you need it to keep going.
- Use flush or semi-flush lighting. This one hurt, because the beautiful hanging fixtures are all in the photographs. At eight feet, flush is not a compromise, it is correct.
- Hang art with the centre at 57 inches. Not high. Eye level stays eye level whatever the ceiling is doing, and hanging high is what makes things look adrift in a lower room.
- Choose low-profile furniture. Lower sofa backs, lower headboards. More visible wall above the furniture line, and visible wall is what your eye reads as height.
- Paint the ceiling the same colour as the walls, or close to it. A sharp white ceiling against a coloured wall draws a hard line and announces exactly where the room stops. Blurring it is free.
The Photographs Were Not Lying
I was quietly annoyed at the designers for a while, and that was misplaced.
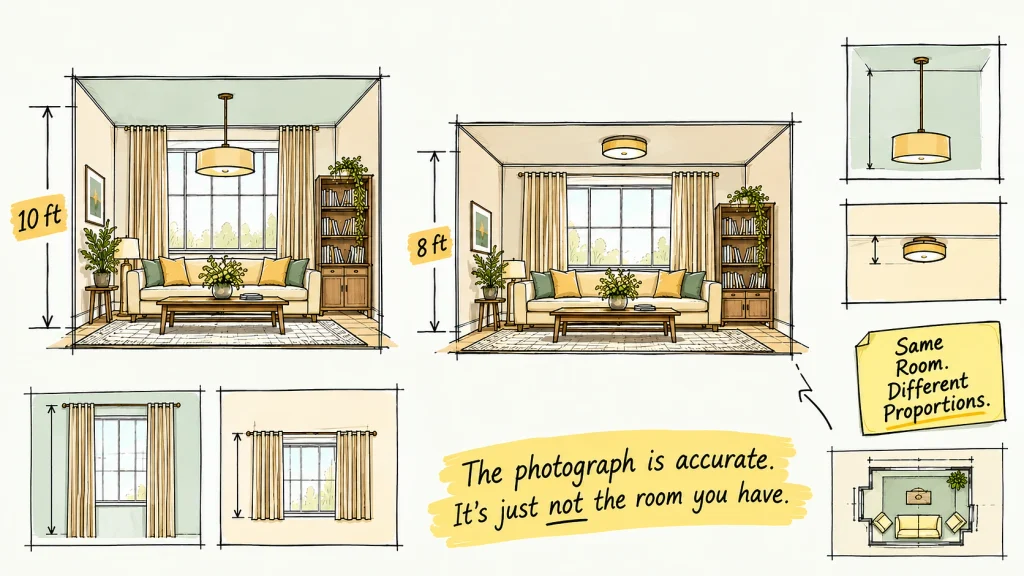
Nobody is hiding the ceiling height. It just is not the sort of thing that goes in a caption, any more than the fact that the window faces south, or that the room is nine feet wider than yours. The photograph is accurate. It is accurate about a room you do not have.
The mistake was mine and it was specific: I was copying the objects instead of the proportions. Same lamp, same paint, same curtains, in a room where the underlying maths was different.What Changed When I Stopped
I rehung the curtains at the ceiling. Replaced the pendant with a semi-flush fixture I liked considerably less in the shop and considerably more in the room. Moved the gallery wall down about fourteen inches, which felt wrong for a week and then stopped feeling like anything.
The room is not one of the photographs. It never will be, because it is eight feet tall and those rooms are ten.
It did stop feeling like a slightly failed version of something else, which is what it had felt like for years.
Go and measure your ceilings. Two minutes with a tape measure. If the number is eight, you can stop wondering why the pictures never quite work.