 Bedroom
 Coffee Tables
 Dining Tables
 Garden Decor
 Living Room
 Painting Art
 Wall Art

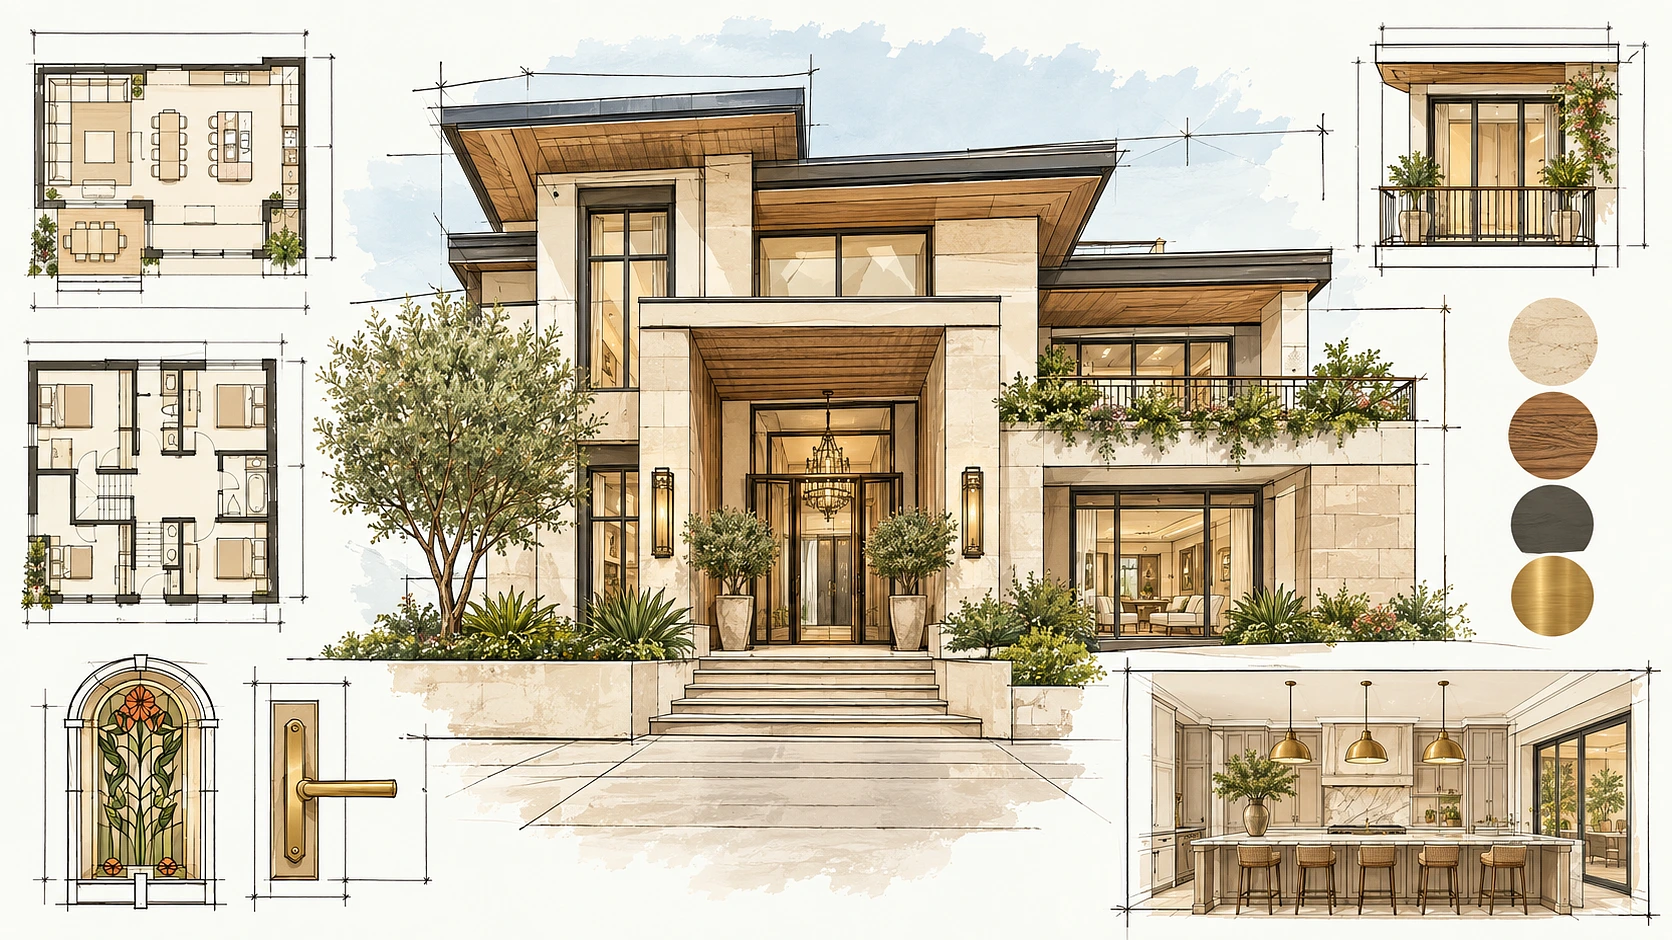
Here’s the thing nobody says out loud, most people aren’t designing a house they’ll live in, they’re designing a house they’ll be seen in.
And look, I get it. The wish list this couple handed me was thoughtful. They’d done the work. Pinterest boards, saved listings, a spreadsheet with square footages on it. Item three was a guest wing, two bedrooms and a shared bath and a little sitting area, set apart so visitors could come and go without walking through the kitchen at seven in the morning. Generous. Considerate. Exactly the kind of thing a decent person plans for.
Then we priced the whole thing and came in $400,000 over, and I had to ask the question nobody enjoys asking.
The Number That Ended The Guest Wing Argument
How many nights did the house hold overnight guests last year?
He came back two days later with the answer. Eleven.
My jaw didn’t quite drop, because I’ve been doing this long enough to see it coming. But eleven is a remarkable number when you hold it next to nine hundred square feet of conditioned, finished, furnished, taxed, cleaned and heated space. Three hundred and fifty-four days of emptiness, funded so that eleven nights could be marginally more comfortable.
And here’s the part I found genuinely interesting. The pushback came from him, not her, and she was the one who talked about hosting. His resistance wasn’t about square footage at all. It was that nobody wants to be the guy who tells his mother there’s no room.
Obviously we didn’t remove the guests. We relocated them. Two bedrooms folded into the main floor, sharing a bath the powder room already justified. His parents still have somewhere to sleep. They just don’t have a wing.
Everyone Brings A Room List, Nobody Brings A Use List
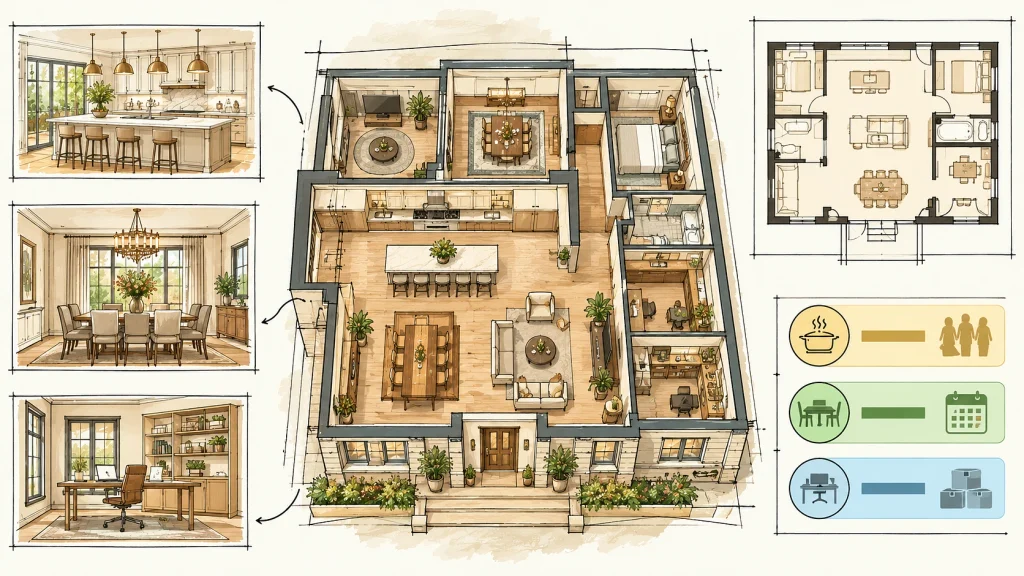
This is the pattern, and once you see it you can’t unsee it.
Clients arrive with five bedrooms, formal dining, office, media room, gym. It reads like a real estate listing because that’s where it came from. It describes a house that photographs beautifully and lives badly, and it’s less about how they want to live and more about what they think a house at this price is supposed to contain.
So I ask a dull question instead: walk me through a Tuesday. Not Thanksgiving. A wet Tuesday in February. Where does everyone actually stand, sit, and put things down?
The answers on this project sorted fast:
- The kitchen carried six to eight hours a day, sometimes four people at once, and it quietly absorbed the activities assigned to other rooms on the plan. The homework meant for the office happened at the island. So did the work email.
- The formal dining room ran four times a year. Roughly $95,000 of finished space for Thanksgiving and three birthdays.
- The office became storage with a desk in it, because both adults preferred the island anyway.
Once those numbers exist on paper, the conversation stops being about taste and becomes arithmetic. Nobody defends a formal dining room very hard once they’ve seen the cost per meal.
Where The Money Actually Went
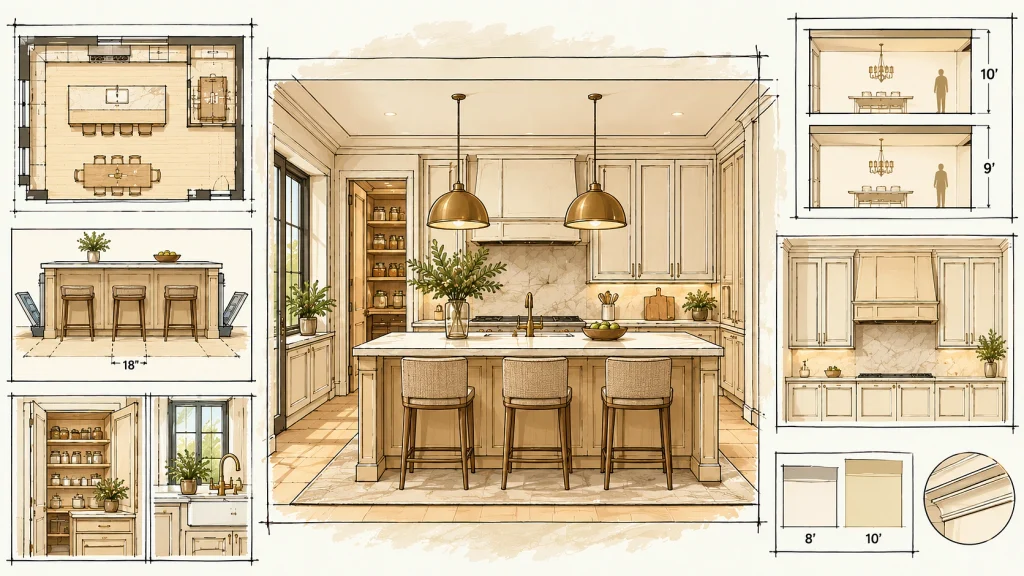
The kitchen went from 280 square feet to 420, which sounds incremental and changed the entire way the room works. Twelve-foot island, enough for three people to work without reaching across each other. A second sink that earns its plumbing. A pantry with counter space inside it.
And the detail I’d defend hardest: enough width behind the island that the dishwasher and oven doors can be open at the same time without trapping somebody between them. Eighteen inches of floor. It appears on no wish list I’ve ever received, and it’s the entire difference between a kitchen people gather in and a kitchen people flee during cleanup. The NKBA’s planning guidelines put real numbers behind clearances like this, and they’re worth reading before you sign a plan rather than after.
Then we went up. Ten-foot ceilings on the main floor instead of nine, which added about two percent to the build and is the single most commented-on feature by visitors, none of whom can identify what they’re reacting to. If you’re working with a standard eight-foot ceiling, that constraint quietly rewrites nearly every proportion decision downstream, which is worth understanding before you start copying rooms off the internet. There’s a fuller breakdown of why designer rooms fail in eight-foot ceilings if that’s your situation.
Expensive And High-End Are Not The Same Thing
You can spend enormous money and get a house that looks costly for eighteen months and then looks tired. I see it constantly, and it’s almost always materials chosen for how they photograph on handover day.
A genuinely high-end house is one where the expensive decisions are invisible and the visible ones are durable. Honed stone rather than polished, because polished marble collects etch marks within a year of real cooking. Quartzite on the island, since that’s the surface taking wine and lemon juice and the pan somebody set down without thinking. Unlacquered brass, which patinas rather than failing, unlike plating that wears through at the touch points and can’t be repaired.
None of it shows up in a listing photo. All of it is why a room feels correct when you walk in.
The San Diego Tax Nobody Budgets For
Add three to six months for permitting and assume your exterior hardware corrodes faster than the manufacturer claims.Coastal zone means a Coastal Development Permit alongside standard city review, and at that point your schedule stops being a schedule. Neighbor notification, possible appeal, height and view restrictions that can force a redesign late enough to hurt. I’ve had projects clear in ten weeks and projects sit the better part of a year on the same street. The California Coastal Commission publishes the requirements, and reading them in month one is considerably cheaper than discovering them in month five.
The salt air is the one people relocating from Phoenix underestimate. Standard outdoor-rated fixtures look fine for exactly one summer. Within a mile of the water I spec 316 stainless and absorb the cost, because replacing corroded hardware in year three costs more than doing it right in month eight.
The Three-Week Argument About Doorknobs
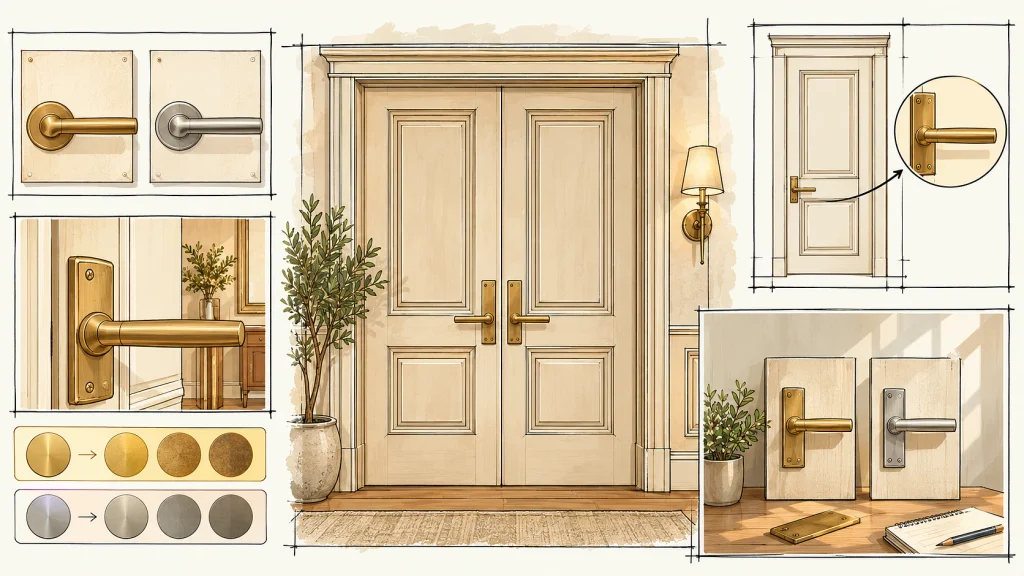
Unlacquered brass or satin nickel. That was the whole question. Three weeks.
She wanted the brass. Her mother visited during the selection window and made a persuasive case that it would just look dirty. What followed was two more showroom visits, a full mockup panel with both finishes side by side, and a fabricated sample left out in the sun for eight days to force early patina so everyone could see where it was heading.
They chose the brass. It was always going to be the brass.
But the mockup cost $600 and killed an argument that would otherwise have resurfaced during installation, when changing it costs forty times that. It’s less about the hardware and more about giving someone permission to stop worrying, and I’ve stopped resenting mockups entirely.
What I’d Change On The Next One
I’d have cut the dining room too, and I should have pushed harder.
We won the guest wing and lost that one, and eighteen months on, the room is exactly as empty as the numbers predicted while the kitchen runs busier than we designed for. She was right about the brass. I was right about the square footage. Had I held that line, the island would be fourteen feet instead of twelve, and the dining table seating twelve people four times a year would seat eight, in a room somebody actually walks through.
There’s more to say about the cabinet decision, which involved ordering before the floor plan was locked and a $19,000 argument about whether inset doors are worth it. That one deserves its own conversation.