 Bedroom
 Coffee Tables
 Dining Tables
 Garden Decor
 Living Room
 Painting Art
 Wall Art

Tash Janzen posted photos of an apartment she’d just moved into after crossing the country with no furniture, and asked a fair question. The place turned out considerably smaller than the listing photos suggested, everything she’d planned for it no longer fits, and she’s starting from an empty room.
The photos show a one-wall kitchen, a small open living area next to it, dark floors, white walls, and one window doing most of the work. It’s a genuinely common setup and there are a few things worth getting right before anything gets ordered, because in a space this size the wrong sofa is not a minor problem.
The Rug Is Already Too Small
There’s a rug on the floor in her photos, and it’s the first thing I’d change.
It’s floating in the middle of the room touching nothing, which is what happens when a rug is sized to fill a gap rather than to anchor furniture. Once a sofa and chair go in, the front legs won’t reach it, every piece will read as separate, and the room will feel smaller than it is. A rug that’s too small does more visual damage in a compact room than in a large one, because there’s less floor to absorb the mistake.
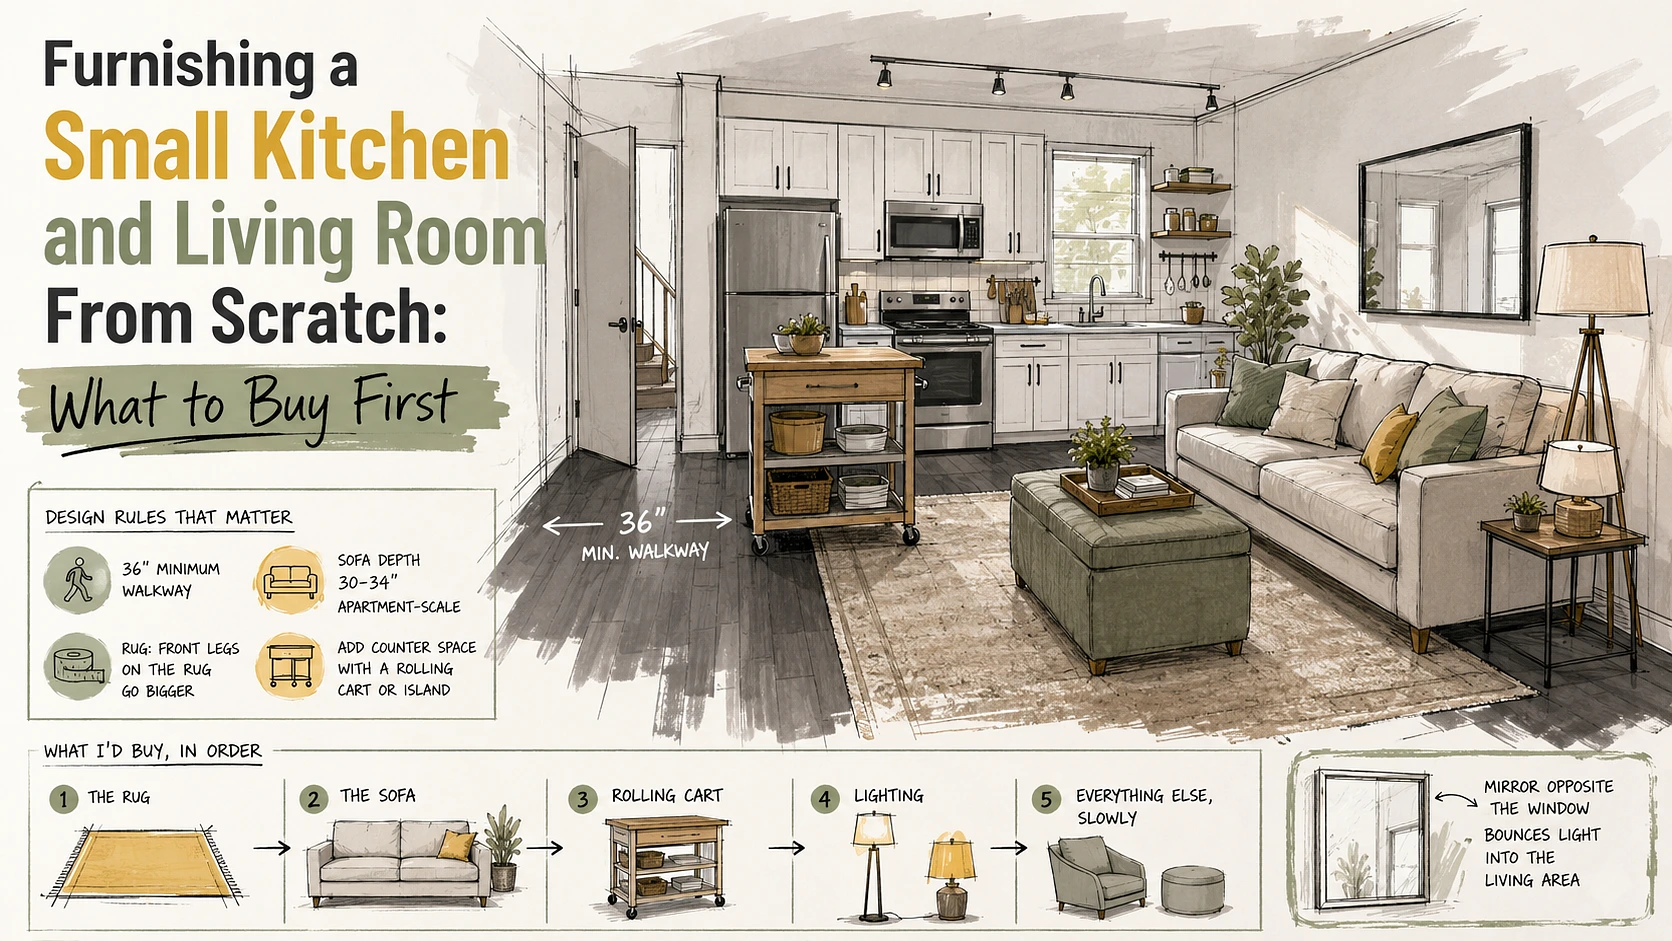
For a space this size, the front legs of every seating piece should land on the rug. That usually means an 8×10 in a room where instinct says 5×7. There’s a fuller explanation of why the too-small rug ruins a room if you want the reasoning, but the short version is buy bigger than feels right.
Measure The Walkway Before You Measure The Wall
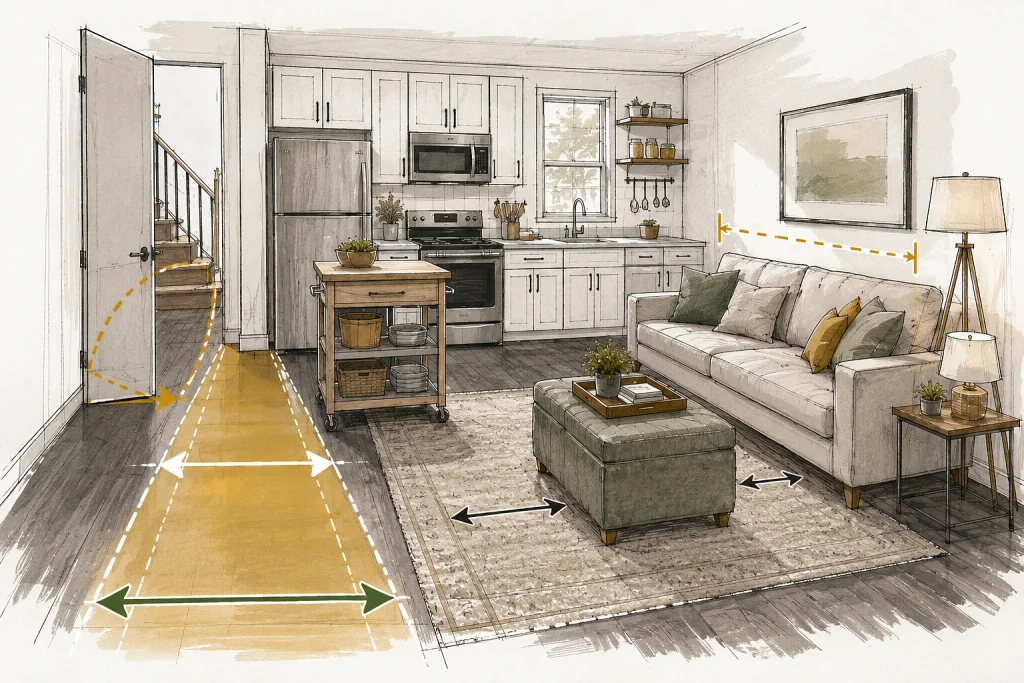
This is the part that decides whether a small room works, and almost everyone does it backwards.
The instinct is to find the longest wall and buy a sofa to fit it. Do that in a room this size and you’ll block the path between the kitchen and the rest of the apartment. Measure your main walking route first, protect it, then see what’s left for furniture.
The numbers professional designers work to, drawn from ASID and NKBA guidance:
- 36 inches for a primary walkway, which here means the route from the kitchen through the living area to the stairs.
- 30 inches as an absolute floor in tight rooms, below which people start turning sideways.
- 14 to 18 inches between the front of the sofa and the coffee table.
- A sofa should occupy no more than about 75 percent of its wall, or the room reads full before anything else arrives.
In Tash’s living space, there’s a door on the left that appears to open onto the stairs. Whatever goes on that wall has to clear the door swing, which is easy to forget when you’re shopping online and looking at a photograph rather than a floor plan.
Buy Apartment-Scale, And Check The Depth Not Just The Width
Most people check whether a sofa is too wide. Depth is what actually eats a small room.
A standard sofa runs 38 to 40 inches deep. An apartment-scale sofa runs 30 to 34 inches, and in a room this size those six inches are the difference between a walkway and a squeeze. Width-wise, look at 70 to 80 inches, or a loveseat at 60 to 70 if the room is narrow.
Two other things worth insisting on. Legs, not a skirt, because visible floor underneath reads as space. And a lower back height, since a tall sofa back cuts the sightline across an open-plan room and makes both zones feel boxed in.
The Kitchen’s Real Problem Is Counter Space, Not Storage
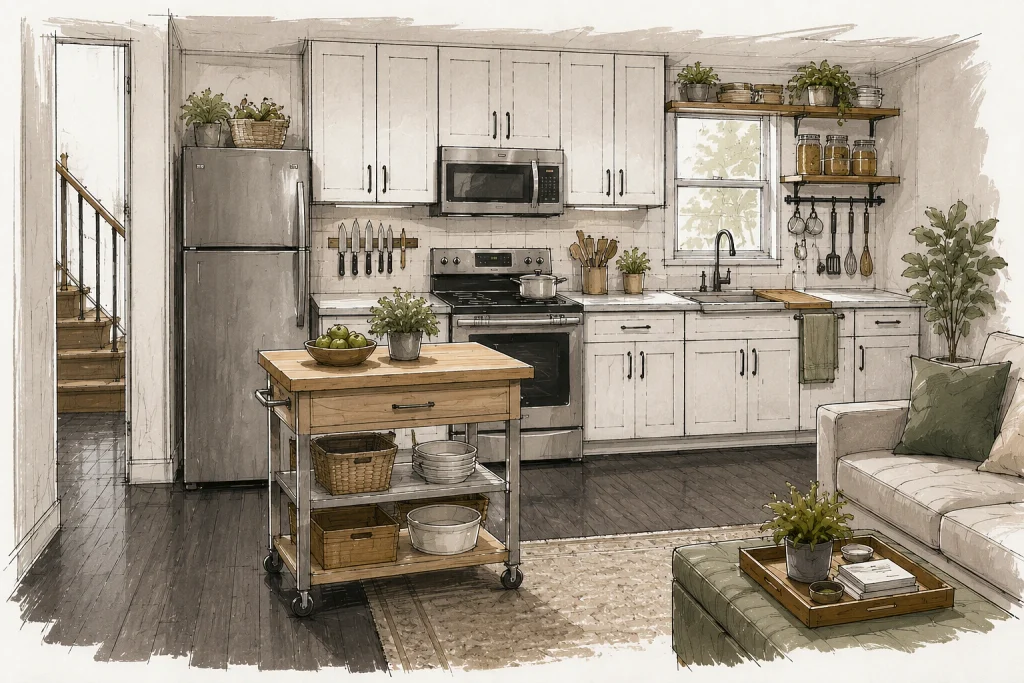
Looking at the photos, the cabinets are fine. Full-height uppers, a decent run of lowers, everything a person needs to put things away.
What’s short is countertop. It’s a single-wall kitchen, so there’s a small run to the left of the range, a stretch between range and sink, and a bit to the right. The NKBA’s planning guidelines recommend around 158 inches of total counter frontage for a comfortable kitchen, and a one-wall layout in an apartment rarely gets close. There’s also no landing space to speak of beside the fridge, which is the spot you actually need when carrying something heavy out of it.
The fix that gives the most back for the least money is a rolling cart or narrow kitchen island. It adds prep surface, adds storage, and unlike a built-in it can move out of the way when you need the floor. There’s clear space in front of the run in her photos, and something 30 to 40 inches long with a butcher block top would work hard there.
Beyond that, go vertical and go on the walls. A magnetic knife strip, a hanging rail for utensils, a shelf above the window, an over-sink cutting board that turns the basin into temporary counter when you’re prepping. None of it is expensive and all of it buys surface you don’t currently have.
Every Large Piece Should Do Two Jobs
In a room this size, a coffee table that is only a coffee table is a poor use of floor.
A storage ottoman works as a table, as extra seating when people visit, and as somewhere to put the things a small apartment has nowhere else to put. It’s also softer, which matters if the walkway is tight. Nesting tables are the other good answer, since they collapse into one footprint and separate when needed.
If you need to eat somewhere, a drop-leaf or console table against the wall stays 12 inches deep most of the time and opens for meals. Bar stools tucked under a rolling island do the same job in less space than a dining set. If you’d rather have a proper table, keep it round rather than rectangular, since round tables have no corners to catch hips in a narrow room and seat the same number in less area.
Skip a full coffee table until the sofa is in and you can see what space is genuinely left. That order matters.
The Living Area Has No Window
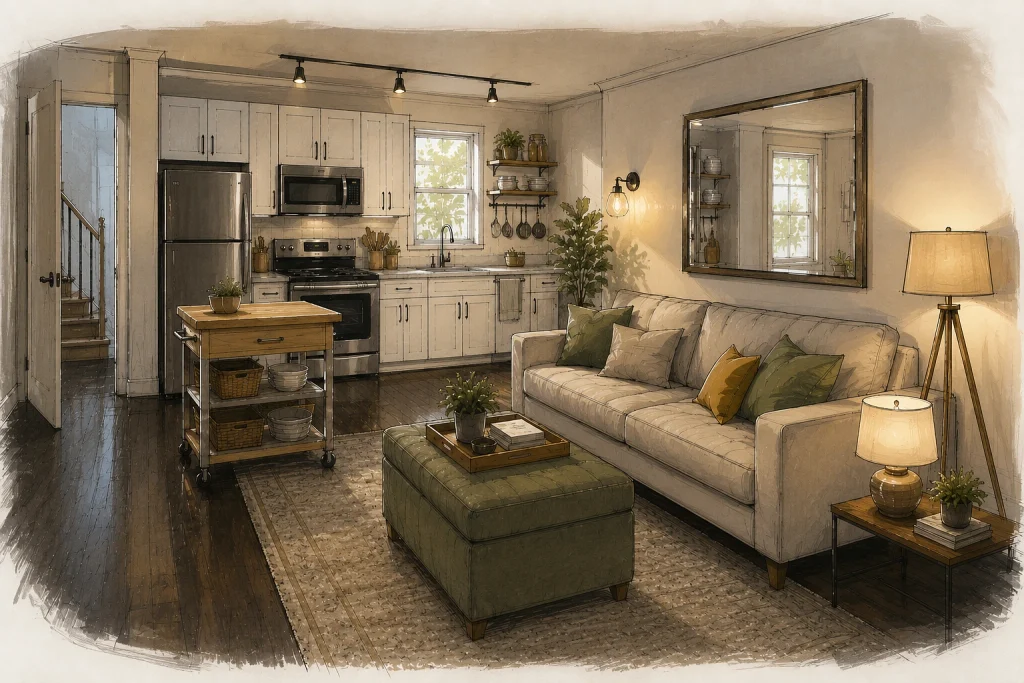
This is the constraint nobody mentions in the listing. The kitchen has good natural light, and the living end appears to have none of its own.
Which means lighting is not decoration here, it’s function. One ceiling fixture will make that end feel like a corridor at night. What fixes it is three sources at different heights: a floor lamp in the corner, a table lamp on whatever surface you end up with, and if possible something on the wall.
A mirror on the living-room wall opposite the kitchen window is the cheapest way to move daylight from the bright end to the dark one. It’s a genuine trick rather than a decorating cliché, and it works best when it’s large and hung where it can actually catch the window rather than wherever there happens to be a gap.
What I’d Buy, In Order
Starting from nothing is actually an advantage, since nothing has to be worked around. If it were me:
The rug first. It defines where the living zone is, which tells you where everything else goes. Buying it last means buying it to fit a layout that a properly sized rug would have changed.
Then the sofa, measured to the walkway rather than the wall.
Then the rolling cart for the kitchen, because it solves the most annoying daily problem in that space.
Then lighting, at least two lamps.
Then everything else, slowly. Storage ottoman, a chair, whatever the room turns out to need once you've lived in it a few weeks.The mistake people make when starting empty is buying a complete room in one order because the empty floor is uncomfortable. A month of living in a half-furnished space teaches you things about it that no floor plan will, including where the light actually falls and which route through the room you genuinely use.
Tash, if you’re reading this: measure that walkway before you order the sofa, and buy the bigger rug.